Showing posts with label Capitols. Show all posts

Tuesday, July 21, 2026

Monroe County Courthouse


The Monroe County Courthouse looked almost improbably serious for Key West.

Its red-brick walls, white trim, and tall clock tower rose above a city better known for pastel houses, wandering chickens, tropical drinks, and a ceremonial suspicion of authority. The building seemed determined to prove that government had reached the end of the road and intended to remain there.

Completed in 1890, the courthouse belonged to a very different Key West from the one most visitors encounter today. At the time, the island was not merely a distant resort town attached to the mainland by a narrow highway. It was one of Florida’s largest and most prosperous cities, enriched by shipping, fishing, wrecking, sponging, cigar manufacturing, and trade with Cuba and the Caribbean.

The courthouse announced that prosperity in brick.

Its clock tower rose roughly one hundred feet above the surrounding streets, a declaration of permanence in a place shaped by storms, tides, fire, and continual movement. Nearby, the county jail was built to resemble it, creating a matched pair of civic buildings devoted to the two great functions of local government: recording human affairs and dealing with those who complicated them.

The courthouse was not Monroe County’s first. The county had been established in 1823 and named for President James Monroe. In those early years, it covered a vast portion of southern Florida, far beyond the Keys and Everglades territory associated with it today. The first courthouse was a modest wooden structure, built when Key West was still emerging as an American port and naval station.

The present building arrived after the city had transformed itself.

Key West’s deep harbor gave it an importance that the mainland settlements of South Florida could not yet match. Ships moved through the Florida Straits carrying goods, passengers, news, and occasionally trouble. Wreckers watched the reefs for stranded vessels. Merchants traded with nearby islands and foreign ports. Cuban cigar makers turned tobacco into an industry that filled neighborhoods with factories and brought new workers, languages, and political ideas to the island.

Long before Miami became the dominant city of South Florida, Key West was the center of its maritime world.

That history can be difficult to see beneath the modern layers of tourism. Today, Key West often presents itself as a place of escape: the end of the highway, the southernmost point, the island where ordinary rules loosen beneath the heat. Yet the courthouse stands as evidence that Key West was never merely an eccentric outpost.

It was a city of commerce, law, administration, immigration, labor, military strategy, and political conflict.

The building witnessed the island’s fortunes rise and fall. It stood through hurricanes, fires, economic decline, the weakening of the cigar industry, the coming of Henry Flagler’s Overseas Railroad, and the railroad’s destruction in the hurricane of 1935. It remained as the old rail route became the foundation of the Overseas Highway, connecting the Keys more securely to the mainland and changing the meaning of isolation.

The courthouse also watched Key West reinvent itself.

Tourism gradually replaced many of the industries that had once sustained the island. Houses associated with presidents, writers, sailors, and merchants became museums. Old neighborhoods became destinations. Eccentricity, once merely a local condition, became part of the city’s public brand.

Even rebellion became organized.

In 1982, Key West famously declared itself the Conch Republic after a federal roadblock disrupted travel into the Keys. The rebellion lasted only minutes, involved the symbolic breaking of stale Cuban bread over the head of a naval officer, and quickly became both protest and civic theater.

The courthouse must have regarded the entire affair with red-brick patience.

For all its jokes about independence, Key West still required deeds, licenses, tax records, court hearings, marriage certificates, property disputes, criminal trials, and someone authorized to stamp the proper forms. Even a republic of eccentrics eventually needs a clerk.

That tension is part of what makes the courthouse so fitting.

Monroe County is a jurisdiction stretched across islands, bridges, open water, mangroves, and part of the Everglades. Its geography resists neatness. Communities are separated by miles of highway and sea. Storms can alter coastlines, interrupt travel, and remind residents that maps are more temporary than they appear.

The courthouse represents the effort to impose order upon that landscape.

Its architecture belongs to the nineteenth-century belief that public institutions should look solid, respectable, and slightly intimidating. Brick walls suggested endurance. The clock tower offered both civic pride and discipline. Time itself was placed above the city, visible to anyone tempted to believe island life excused punctuality.

Yet Key West has never seemed entirely persuaded by orderly hours.

The heat slows movement. The sea encourages wandering. Chickens cross streets without consulting posted schedules. Tourists arrive expecting to abandon routine, while locals continue the complicated work of sustaining a place that outsiders imagine as an escape from work.

The courthouse remains in the middle of that contradiction.

It is formal without being grandiose, historic without appearing ornamental, and serious without becoming entirely immune to the peculiarities of its surroundings. Palms rise beside it. Traffic passes. Visitors photograph the tower before moving toward more famous landmarks.

The building does not demand attention in the way Key West’s louder attractions do.

It has simply continued.

That may be its greatest significance. The courthouse has outlasted industries, transportation systems, political fashions, economic collapses, and repeated versions of the city itself. It remembers a time when Key West stood at the center of South Florida rather than at its geographic edge.

The clock once looked out over one of Florida’s largest cities. Key West is no longer that city, and Monroe County is no longer the immense southern territory it governed in 1823.

Still, the tower remains above Whitehead Street, measuring orderly hours in a place that has never seemed entirely persuaded by them.

Wednesday, March 18, 2026

Arizona Capitol Museum

Arizona State Capitol


The first glimpse of the Arizona State Capitol feels almost modest. It is an unassuming building standing quietly amid the glass confidence of modern Phoenix. One expects the seat of government to proclaim itself with marble excess or theatrical domes. Instead, the Capitol seems to prefer understatement, as if aware that Arizona itself has always had a complicated relationship with permanence.

Construction began in 1898, when Arizona was still a territory, an in-between state of existence that feels somehow appropriate for a desert defined by transition. Designed by architect James Riely Gordon, the building was completed in 1901 at a cost of roughly $136,000, a figure that would barely pay for a parking structure today. The copper dome, gleaming in the relentless desert sun, quietly advertised one of the territory’s greatest resources. Arizona has long been defined by extraction—copper, cotton, citrus, cattle, and climate—the famous “Five C’s” that shaped the region’s early economy.

Long before the Capitol rose from the desert floor, Arizona was already an ancient place. Archaeological evidence suggests human presence in the region stretching back more than 12,000 years. The Hohokam people engineered vast canal systems across the Salt River Valley between approximately 300 and 1450 CE, transforming an arid landscape into productive agricultural land. Their canals, astonishing feats of engineering, form the invisible blueprint beneath modern Phoenix. Later Indigenous nations, including the O’odham, Hopi, Navajo, Apache, and Yavapai, would shape the cultural geography of the region in ways that still echo today.

Spanish exploration in the 1500s introduced Arizona to the imperial ambitions of Europe. Missionaries such as Eusebio Kino established religious outposts in the late seventeenth century, linking the region to the broader Spanish colonial world. After Mexican independence in 1821, Arizona became part of Mexico, a remote northern frontier marked by trade, conflict, and cultural exchange. The Mexican–American War shifted control of the territory to the United States in 1848, followed by the Gadsden Purchase of 1854, which finalized the southern border and secured a potential railroad route across the desert.

Territorial status arrived in 1863 during the Civil War, when Arizona was carved from the western half of New Mexico Territory. The decision was strategic as much as administrative; the Union sought to maintain influence across the Southwest while Confederate forces attempted to claim the region. Mining booms in the late nineteenth century brought rapid population growth, drawing prospectors, railroad workers, merchants, and speculators into an environment that demanded resilience. Boomtowns appeared and vanished with remarkable speed, leaving behind both fortunes and ruins.

Against this backdrop of instability, the Arizona State Capitol emerged as a symbol of aspiration. When Arizona achieved statehood in 1912, it was the last of the contiguous states to join the Union, a reminder that the American map was not inevitable but negotiated. Early legislators grappled with questions that still define the region: water rights, land management, labor disputes, Indigenous sovereignty, and the tension between growth and sustainability in a desert environment that resists excess.

The twentieth century brought transformation on a scale difficult to imagine for those early lawmakers. Massive federal infrastructure projects, particularly the construction of dams along the Colorado River, enabled rapid urbanization. Air conditioning made year-round settlement possible for millions. World War II accelerated economic development as military installations and defense industries expanded across the Southwest. By the late twentieth century, Phoenix had grown into one of the largest metropolitan areas in the United States, a sprawling urban landscape built upon fragile ecological assumptions.

By 1974, the demands of a rapidly expanding population required a larger governmental complex, and the legislature relocated to newer buildings nearby. The original Capitol became a museum, preserving its chambers as both artifact and argument. Within its walls are exhibits documenting political debates, civic development, and military service. A salvaged piece of the USS Arizona rests quietly among these exhibits, a reminder that the state’s story is inseparable from national memory. The artifact bridges geography and history, linking the desert capital to the Pacific waters of Pearl Harbor and to a moment that reshaped the twentieth century.

Outside, the plaza surrounding the Capitol extends the narrative into physical space through monuments dedicated to veterans, civil rights leaders, law enforcement officers, and Indigenous service members, including the Navajo Code Talkers whose language became an unbreakable code during World War II. These memorials suggest that Arizona’s identity is not singular but layered, formed through encounters between cultures, conflicts over resources, and negotiations between past and future.

What strikes me most about Arizona is its sense of impermanence paired with stubborn persistence. Cities rise quickly here, often faster than the land seems willing to accommodate. The desert reveals beauty reluctantly through the geometry of a cactus bloom, the silence of open space, or the subtle color shifts of distant mountains at dusk. The Capitol reflects this paradox. It is not an overwhelming structure, yet it has endured more than a century of political change, economic uncertainty, and environmental challenge.

Standing before it, one senses that Arizona remains unfinished, a place still negotiating its identity. The same ingenuity that once carved canals through unforgiving soil now sustains vast metropolitan systems of water management, transportation, and energy. Yet the underlying question persists: how does one build permanence in a landscape defined by scarcity?

Perhaps the Capitol endures precisely because it does not attempt to dominate its surroundings. It stands instead as a marker of aspiration, evidence that even in a place defined by heat and distance, communities continue to organize themselves around shared ideals. In the desert, survival is never accidental. It is deliberate, negotiated, and constantly renewed.


Thursday, January 1, 2026

Clinton Square Historic District, Henry County, MO

Johnson County Courthouse

Johnson County, Missouri, sits at a geographic and symbolic crossroads of the state, a place shaped as much by contested loyalties and legal order as by agriculture and railroads. Established in 1834 and named for Vice President Richard Mentor Johnson, the county developed during Missouri’s most volatile period—when the boundary between “free” and “slave” states was not merely ideological but physical, social, and often violent. From its earliest days, Johnson County was less a quiet hinterland than a proving ground for how law, governance, and community would function in a divided republic.

The county seat, Warrensburg, emerged deliberately at the center of this experiment. Chosen in 1837, it was designed to follow the familiar Midwestern model: a public square anchored by a courthouse that served not only as a legal center but as the symbolic heart of civic life. Markets, speeches, trials, and celebrations all radiated outward from that central structure. In a region where distance and isolation often defined daily existence, the courthouse was where the abstract idea of “the state” became tangible.

The present , completed in 1896, is the third courthouse to occupy the site. Its construction coincided with a period of renewed confidence following the upheavals of the Civil War and Reconstruction. The choice of Romanesque Revival architecture—characterized by heavy masonry, rounded arches, and a commanding central dome—was no accident. Across the Midwest, including my own home in Jasper County, counties adopted this style to project stability, permanence, and moral authority. Law, quite literally, was meant to look immovable.

Built of locally sourced stone, the courthouse asserts itself through mass rather than ornament. The dome, visible from nearly every approach to the square, functions as a constant reminder of civic oversight. Inside, the building was originally organized to separate public movement from judicial authority: wide staircases and corridors guide citizens upward toward courtrooms that are elevated both physically and symbolically. Justice, in this architecture, is something one ascends toward.

During the Civil War, Johnson County experienced deep internal fractures. Though Missouri never formally seceded, the county saw guerrilla activity, divided households, and the steady erosion of trust that comes with irregular warfare. Earlier courthouses and county records were threatened, damaged, or disrupted during this period, making the later courthouse all the more significant as a postwar statement. Its construction marked not merely administrative renewal but a conscious effort to restore order and continuity in a place that had known prolonged uncertainty.

The courthouse has since borne witness to more subtle transformations. It presided over the transition from agrarian dominance to a mixed economy influenced by the arrival of the railroad and, later, the growth of educational institutions nearby. Court cases moved from land disputes and probate matters toward commercial law, family law, and modern criminal proceedings. Yet the rituals remain strikingly consistent: the reading of charges, the swearing of oaths, the formal choreography of justice enacted beneath the same dome.

What distinguishes the Johnson County Courthouse is not grandeur alone but endurance. Unlike many historic courthouses that have been replaced or hollowed out into museums, this building continues to function as a working center of county government. Its walls have absorbed the accumulated weight of nearly 130 years of verdicts, elections, marriages, dissolutions, and public reckonings. The building’s authority now comes less from architectural bravado than from the quiet fact of its continued use.

In Johnson County, the courthouse is not simply a relic of the past. It is an argument made in stone: that law, however imperfectly applied, remains the organizing principle around which civic life turns. In a region shaped by division, violence, and reinvention, that dome still stands watch over the square, insisting that order, memory, and accountability are not optional features of community but its foundation.


Sunday, July 27, 2025

Nodaway County Courthouse


The Nodaway County Courthouse rises with a kind of plain dignity from the square in Maryville, Missouri—a courthouse that doesn’t try to be grand, just solid. Its red brick and limestone trim feel familiar, like something you’ve seen before in a dream about small towns and long stories. We passed by it after dark, the building lit softly from within, the clock tower keeping time as if the day hadn’t really ended.

Nodaway County was carved out in 1845, part of that slow, uneven push westward that defined Missouri’s early decades. It sits in the northwest corner of the state, once a place of prairies, tallgrass, and the slow-moving Nodaway River that gave the county its name. The word "Nodaway" comes from the Native American term thought to mean “placid” or “peaceful,” which feels both fitting and ironic—given that the land, like so much in Missouri, was contested, resettled, and rewritten through the force of American expansion.

Maryville became the county seat in 1845, and the first courthouse was a log structure—rough, temporary, like much of frontier life. It wasn’t until 1881 that the current courthouse was completed, a more permanent structure meant to symbolize the stability of law and order in a still-young county. Designed in the Romanesque Revival style, its tower and arched windows give it a touch of seriousness without tipping into grandeur. It doesn’t dominate the town—it grounds it.

By the time the courthouse was finished, Nodaway County had grown into a center of farming, education, and local politics. The arrival of the railroad had transformed the area into a shipping hub for livestock and grain. Families settled here for the land. They stayed because it was the kind of place where people waved at each other on the square and knew the name of the judge inside that red-brick building.

The courthouse, like so many in Missouri, has borne witness to everything from ordinary probate hearings to community tragedies. Some of those stories still haunt the local imagination—tales of unsolved murders, small-town scandals, and the ever-present tension between justice and rumor. Nodaway County, like many rural places, holds its secrets quietly.

Driving by at night, the courthouse looked calm. Stoic. The clock lit faintly in the tower, hands frozen at that particular hour, waiting for someone to notice. These buildings are often treated like furniture in the background of a town’s life, but they are more than that. They are archives in brick and stone. They have heard the first cries of infants declared citizens, and the final words of lives ending in judgment. They are where towns go to work out what it means to be a community.

Nodaway County doesn’t often make the headlines. But it has endured—through the Civil War, through droughts and booms, through changing economies and the slow erosion of small-town life. The courthouse still stands at the center of it all.

Madison County Courthouse

Completed in 1876, the Madison County Courthouse rises in limestone and brick, its four symmetrical wings leading to a central tower capped by a dome that seems to glow a little at sunset. The architecture is Second Empire with just enough restraint to feel Midwestern. No gold. No grandeur for grandeur’s sake. Just a careful balance of authority and beauty. A building made to last. A building meant to watch.

There is something about courthouses like this—built during Reconstruction, in the long shadow of a war that had nearly undone the country—that speaks to hope. You don’t build a building like this unless you believe the republic will survive long enough to need it.

And here it is, still in use. Still rising above the square. Surrounded by a carousel of small-town life: antique stores, ice cream shops, historical plaques, and the occasional pickup truck idling at the light.

Iowa Statue of Liberty

She’s smaller than you expect—tucked into a quiet green just across from the Iowa State Capitol, dwarfed by the dome behind her and the sky above. And yet, in that modest scale, the Iowa Statue of Liberty holds its own kind of gravity. A reminder. A whisper. A symbol transplanted from New York Harbor to the heart of the Midwest.

This replica was one of approximately 200 commissioned in the early 1950s by the Boy Scouts of America as part of a campaign called “Strengthen the Arm of Liberty.” At the time, America was gripped by Cold War anxiety, and patriotism took many forms—some loud, some quiet. These replicas were the latter: small bronze sentinels placed in parks, near schools, beside courthouses. Symbols that said: Liberty lives here, too.

In Des Moines, she stands on a limestone pedestal, her torch lifted high, her gaze fixed not on incoming ships or crashing waves, but on the capitol dome—a golden beacon in its own right. It's a striking juxtaposition: the torch of liberty mirrored by the dome of governance, one a promise, the other the attempt to fulfill it.

I hadn’t expected to find her here. I was circling the grounds of the capitol, locked out on a Sunday, when I spotted the familiar silhouette—a little out of place, but not unwelcome. That’s the thing about Lady Liberty: she doesn’t need to be grand to be powerful. Even in miniature, she reminds you of the ideals we keep chasing—freedom, equality, justice—however unevenly we pursue them.

She bears the same markings as her towering sister in New York: the broken chains at her feet, the tablet in her left hand etched with JULY IV MDCCLXXVI. But there’s something deeply Iowan about this version. She stands not on an island, but in a public park, ringed by benches and war memorials. She belongs to the people—not as a symbol of arrival, but of presence. A reminder that liberty is not just the domain of ports and coasts, but of cornfields and capitol domes, too.

Iowa State Capitol

Of all the capitol buildings I’ve visited, Iowa’s stands out as the most beautiful—and I never even stepped inside.

It was Sunday. The building was closed. A gate at the top of the grand staircase barred entry, and there were no docents, no tours, no echo of footsteps on marble. Just the gold dome catching the last light of afternoon and the sound of wind curling through the trees on the hill. But that was enough. Maybe more than enough.

There’s something poetic about seeing a government building at rest. No debates, no rushed votes, no speeches echoing down its halls. Just architecture—pure, unoccupied, contemplative. The Iowa State Capitol sits on its bluff like it was grown from the land itself. Solid. Steady. Midwestern in the best way. And though I couldn’t enter, I walked the grounds slowly, reverently, like someone circling a cathedral.

The dome is what first pulls your eye—gilded in 23-karat gold, shining like something sacred. But it’s the proportions of the whole building that hold your attention. It is balanced. It is intentional. It is confident, without being boastful. The kind of building that knows its worth without needing to shout it.

I wandered past the war memorials on the lawn—stone and bronze and etched names that stretch longer than expected. There’s one for the Civil War, another for fallen peace officers, a powerful one for the women of the suffrage movement. These monuments don’t feel decorative. They feel like punctuation marks on the grounds—each one reminding you that what happens inside that golden dome ripples outward, into the lives of ordinary people.

I peered through a window, pressed my hand against the glass. Inside, the chandeliers were dark. The halls were empty. But I’ve seen the photos: the marble staircases, the mosaic floors, the law library that rises like a sanctuary for reason and argument. I didn’t need to walk those corridors to know they held something sacred. Just being near the place made that clear.

There’s a particular kind of awe in being locked out of something you admire. A kind of reverence you don’t get when everything is open and accessible. On that Sunday, the building wasn’t there to serve—it was there to be. And that, strangely, made me appreciate it more.

I’ll come back. I’ll walk the marble halls. I’ll see the spiral staircases and the paintings and the old, whispering pages of law. But even if I never return, this visit would be enough.

Friday, July 25, 2025

Michigan State Capitol

The Michigan State Capitol rises out of Lansing like a contradiction—ornate in a city of grit, domed like a European parliament yet surrounded by the everyday churn of mid-Michigan life: insurance buildings, Big Ten tailgates, and the coffee shops that open before dawn for shift workers and students alike.

It wasn’t always meant to be here. When Michigan became a state in 1837, the capital was in Detroit—then its largest, wealthiest, and most important city. But there was anxiety in the air, both political and practical. Detroit, sitting on the Canadian border, was thought too vulnerable to British invasion (a holdover paranoia from the War of 1812). So in 1847, the state decided to move the capital inland—away from the guns of the Great Lakes, and into the interior of a state that was still largely wilderness.

Lansing was barely a village then—so modest, so unknown, that the move was met with surprise and even derision. One lawmaker quipped it had “more cows than people.” But the decision stuck, and with it, Lansing was born as a capital before it was truly a city.

The Capitol building itself—designed by architect Elijah E. Myers—was completed in 1879 and was only the third statehouse in the nation to feature a cast-iron dome, an architectural marvel in its day. It still stands proud, with its gilded dome gleaming against gray skies and its Italianate architecture echoing the era’s dreams of order, reason, and republican virtue.

Inside, it is no less grand: spiral staircases, hand-painted ceilings, oak doors, and the quiet hum of government in motion. The Senate and House chambers are trimmed in gold leaf and lit by Victorian chandeliers. Portraits of governors line the halls like stern ancestors. It is one of the most intact 19th-century state capitols in the country, a building that wears its age with dignity.
But what makes Lansing’s Capitol different is not just its design—it’s the surrounding humility. Unlike other capital cities, Lansing isn’t a cultural juggernaut. It’s not the largest city in the state. It doesn’t have the flash of Detroit, the campus sprawl of Ann Arbor, or the lakeside charm of Traverse City.

And yet—it governs them all.

That’s the paradox and the poetry of Lansing: a city that didn’t ask for this responsibility, but grew into it anyway. A place that reminds us government isn’t always about spectacle—it’s about endurance.

Tuesday, March 18, 2025

First Missouri State Capitol


The first impression of the First Missouri State Capitol in St. Charles is that it doesn’t look particularly official. There’s no grand dome, no stately columns, no imposing stone steps leading to an oversized door. Instead, it’s modest—a row of red brick buildings that could be mistaken for a collection of old shops or a boarding house. But that’s precisely what makes it compelling: Missouri’s government was born in a place that feels distinctly lived in.

When Missouri achieved statehood in 1821, St. Charles—positioned along the Missouri River—was chosen as the temporary capital while Jefferson City was still under construction. The building that served as the capitol was a humble two-story structure that also functioned as a general store. Politics, it seems, happened in close quarters, with the scent of dry goods mingling with the scent of ink and paper.

Inside, the rooms are spartan but evocative. Wooden desks face each other in a narrow chamber, the kind of place where lawmakers likely leaned in close, sweating in their wool suits as they debated the shape Missouri’s future would take. There’s something democratic about that setting, where those in power didn’t sit far above the people they represented. The rough-hewn floorboards creak underfoot, and you can almost hear the murmurs of debate—or perhaps just the bark of a shopkeeper telling a customer to mind the pickle barrel.

I imagine those early legislators pacing back and forth, scribbling notes by lamplight or pausing to smoke outside on the wooden sidewalk. Politics at this level must have felt immediate, personal—more about men in sleeves rolled up to their elbows than powdered wigs and ceremonial pomp.

St. Charles itself still carries that air of authenticity. While the old capitol building has been carefully restored, the surrounding streets maintain a rustic charm—brick paths, wrought-iron fences, and shops that seem to hum with quiet history. It’s easy to imagine those early politicians stepping out the door, squinting against the glare of the river, and feeling the weight of their decisions hanging in the air.

Missouri's early years were filled with tension—questions of slavery, westward expansion, and Native American displacement were on the table. To sit in that room, with its simple furnishings and worn floor, is to be reminded that those choices were made not in an ivory tower but in a space that felt closer to a tavern than a palace.

There's something oddly comforting in that—knowing that Missouri's early steps into statehood were taken in a place that felt more real than regal. It’s a reminder that democracy isn’t born in pristine marble halls but in spaces where people gather, argue, and eventually—hopefully—agree on a way forward.


Thursday, November 7, 2024

Missouri State Capitol


The November air carried just the right hint of crispness, the kind that wakes you up without biting your nose. And though I’ve walked these marble halls before—sometimes in protest, sometimes in policy, and sometimes just passing through—today I walked them without agenda. That, in itself, was a novelty.

I stood beneath the rotunda of the Missouri State Capitol and looked up like a man who had never seen it before. It’s funny how we forget to look up. The dome, that magnificent eye to the heavens, framed the stories of Missouri’s past in murals and marble. I’d stood here as an activist once, with signs and chants and just enough outrage to keep warm. I’d returned as a councilman, shaking hands and making the rounds, nodding gravely while trying to remember names. But today, as my students filed off to their scheduled duties with their JAG instructor, I was left to wander—not as an official, not even as an educator, but simply as a tourist.

There’s a kind of reverence in playing the tourist in a place you think you know. You notice things you’ve ignored for years. The coolness of the stone under your feet. The sudden hush that falls when you cross from corridor into chamber. The muffled echoes of schoolchildren learning what “bicameral” means.

In the Hall of Famous Missourians, I tipped my head at the bronze visages of men and women who once did things great enough to warrant sculpture. Some were politicians. Others poets. A few I didn’t recognize at all, which felt like a personal failure—but perhaps that's the point of such a hall. To remind us we are always missing part of the story.

I took my time with the museum. There’s something comforting in dioramas, in the way they freeze a moment that would otherwise slip past us. Trappers. Traders. Teachers. Tools worn down by honest work. I paused at a display of Civil War artifacts and thought not of glory or strategy, but of cold boots and letters never answered. The kind of things you don’t see when you're just trying to pass a bill or catch the next committee meeting.

Outside, the students would be comparing notes and making plans. Inside, I lingered. Not because I had to. Because I could.

And maybe that’s what struck me most. Today, I was untethered. No speech to give. No agenda to push. Just a man in a beautiful building on a beautiful day, remembering what it means to be curious.

There’s something sacred in reclaiming a place. Today, I claimed the Missouri State Capitol not as a citizen, nor a councilman, but as a traveler—eyes open, pace slowed, heart full.

Wednesday, July 10, 2024

Pennsylvania State Capitol


The story of the Pennsylvania State Capitol is one of ambition, artistry, and resilience. The journey began in the early 20th century, following a devastating fire that destroyed the previous state capitol building in 1897. Determined to create a new and magnificent seat of government, Pennsylvania launched an effort to design a building that would reflect the grandeur and importance of the state's legislative processes.

In 1901, the state held a competition to select an architect for the new capitol. Joseph Miller Huston, a Philadelphia architect, emerged victorious with his visionary design. Huston's proposal was inspired by the grandeur of the Italian Renaissance, incorporating elements of Beaux-Arts architecture. His vision was to create not just a functional government building, but a work of art that would inspire and represent the people of Pennsylvania.

Construction of the new capitol began in 1902 and took nearly four years to complete. The building, situated in the heart of Harrisburg, was constructed primarily from Vermont granite and featured a stunning central dome, modeled after St. Peter’s Basilica in Rome. The dome, rising 272 feet above the ground, became a defining feature of the skyline and a symbol of the state's legislative authority.

The interior of the Pennsylvania State Capitol is as impressive as its exterior. Huston collaborated with numerous artists and craftsmen to adorn the building with exquisite murals, sculptures, and stained glass. The rotunda, the heart of the building, is a breathtaking space with a floor mosaic that features the state seal and intricate allegorical paintings that depict Pennsylvania’s history and achievements.

One of the most remarkable artistic contributions to the capitol is the series of murals by Edwin Austin Abbey. Abbey, a renowned American painter, was commissioned to create 13 murals that illustrate significant events in Pennsylvania's history. His work, along with the contributions of other artists like Violet Oakley and William Brantley Van Ingen, imbues the building with a profound sense of history and culture.

The Pennsylvania State Capitol was officially dedicated on October 4, 1906, in a grand ceremony attended by President Theodore Roosevelt. Roosevelt praised the building, declaring it "the handsomest building I ever saw," a sentiment that echoed the pride felt by the citizens of Pennsylvania.

Over the years, the capitol has undergone several renovations and restorations to preserve its beauty and functionality. It remains the center of Pennsylvania's government, housing the offices of the governor, the lieutenant governor, and the state legislature. The building continues to be a site of political activity, historical significance, and artistic splendor.Pennsylvania State Capitol 

The story of the Pennsylvania State Capitol is one of ambition, artistry, and resilience. The journey began in the early 20th century, following a devastating fire that destroyed the previous state capitol building in 1897. Determined to create a new and magnificent seat of government, Pennsylvania launched an effort to design a building that would reflect the grandeur and importance of the state's legislative processes.

In 1901, the state held a competition to select an architect for the new capitol. Joseph Miller Huston, a Philadelphia architect, emerged victorious with his visionary design. Huston's proposal was inspired by the grandeur of the Italian Renaissance, incorporating elements of Beaux-Arts architecture. His vision was to create not just a functional government building, but a work of art that would inspire and represent the people of Pennsylvania.

Construction of the new capitol began in 1902 and took nearly four years to complete. The building, situated in the heart of Harrisburg, was constructed primarily from Vermont granite and featured a stunning central dome, modeled after St. Peter’s Basilica in Rome. The dome, rising 272 feet above the ground, became a defining feature of the skyline and a symbol of the state's legislative authority.

The interior of the Pennsylvania State Capitol is as impressive as its exterior. Huston collaborated with numerous artists and craftsmen to adorn the building with exquisite murals, sculptures, and stained glass. The rotunda, the heart of the building, is a breathtaking space with a floor mosaic that features the state seal and intricate allegorical paintings that depict Pennsylvania’s history and achievements.

One of the most remarkable artistic contributions to the capitol is the series of murals by Edwin Austin Abbey. Abbey, a renowned American painter, was commissioned to create 13 murals that illustrate significant events in Pennsylvania's history. His work, along with the contributions of other artists like Violet Oakley and William Brantley Van Ingen, imbues the building with a profound sense of history and culture.

The Pennsylvania State Capitol was officially dedicated on October 4, 1906, in a grand ceremony attended by President Theodore Roosevelt. Roosevelt praised the building, declaring it "the handsomest building I ever saw," a sentiment that echoed the pride felt by the citizens of Pennsylvania.

Over the years, the capitol has undergone several renovations and restorations to preserve its beauty and functionality. It remains the center of Pennsylvania's government, housing the offices of the governor, the lieutenant governor, and the state legislature. The building continues to be a site of political activity, historical significance, and artistic splendor.

Saturday, July 6, 2024

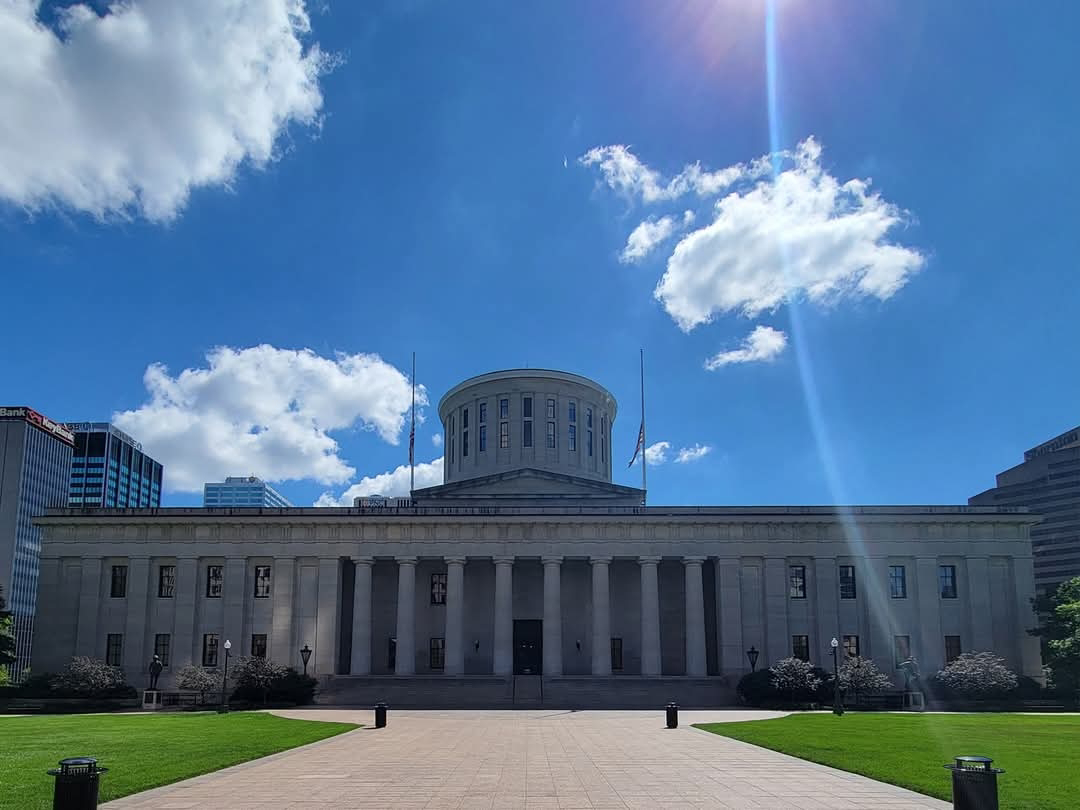
Ohio State Capitol


The Ohio State Capitol, a cornerstone of Columbus and a symbol of Ohio’s rich heritage, stands as a testament to the state's democratic principles and architectural grandeur.

The journey to establish the Ohio State Capitol began in 1812 when Columbus was chosen as the new seat of government. Before this, the capital had migrated between several cities, including Chillicothe and Zanesville. The decision to settle in Columbus marked the beginning of a monumental project that would take over two decades to complete.

Construction of the Capitol commenced in 1839, but the path to completion was far from smooth. Financial difficulties, labor disputes, and evolving architectural plans caused numerous interruptions, delaying the project for 22 years. Despite these challenges, the building was finally completed in 1861, a marvel of persistence and architectural innovation.

The Capitol was designed in the Greek Revival style, characterized by its emphasis on symmetry, simplicity, and grandeur. Initially envisioned by architect Henry Walters, the design saw contributions from several architects over the years. The result was a building that paid homage to the classical architecture of ancient Greece, standing as a symbol of democracy and governance.

The exterior of the Ohio State Capitol is distinguished by its imposing Doric columns and a unique, broad, flat dome that sets it apart from other state capitols with taller domes. Constructed from Columbus limestone, the building exudes a sense of strength and permanence.

Inside, the Capitol's rotunda captivates visitors with its stunning stained-glass skylight and intricate mosaics, creating a grand and inspiring space. The building houses the chambers for the Ohio House of Representatives and the Ohio Senate, each room richly decorated and central to the state's legislative activities.

Adding to its historical and cultural significance, the Capitol is home to the Ohio Statehouse Museum. The museum offers exhibits on Ohio's history, government, and the Capitol's architectural evolution, providing educational resources and tours that bring the state's past to life.

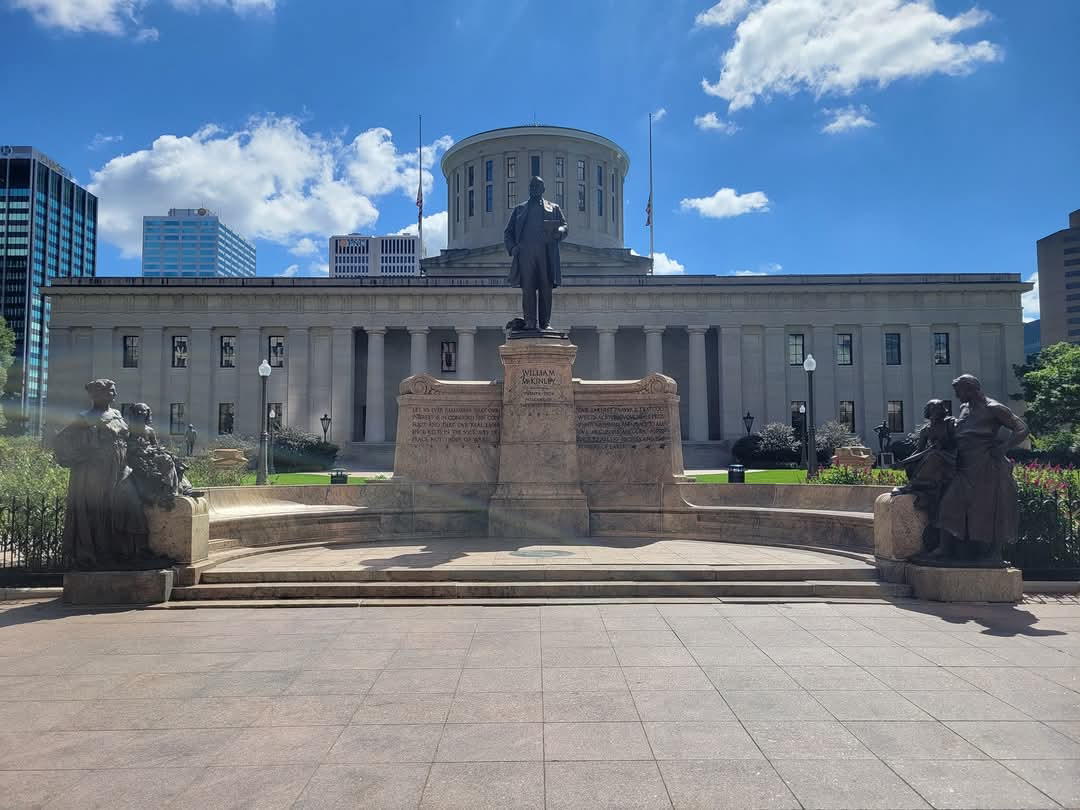
Surrounding the Capitol is Capitol Square, a 10-acre park adorned with statues, monuments, and memorials that honor significant figures and events in Ohio’s history. Notable monuments include the William McKinley Monument and the Ohio Veterans Plaza, each telling a story of the state's heritage and the people who shaped it.

The Ohio State Capitol is more than just the heart of Ohio’s government; it is a beacon of the state’s democratic ideals and historical journey. Hosting legislative sessions, public tours, and special ceremonies, it remains a vibrant part of Ohio's civic life. Its architectural beauty and historical importance make it a cherished landmark in Columbus, celebrated by Ohioans and visitors alike.

Thursday, July 4, 2024

Indiana State Capitol

 
The history of Indiana's state capital is a fascinating journey that began in the early 19th century. Initially, the capital of Indiana was in Corydon, which served as the seat of government from the state's admission to the Union in 1816 until 1825. As the state grew and expanded northward, a more central location was needed. In 1821, the site for a new capital was selected, leading to the founding of Indianapolis, often referred to as the "capital in the woods."

The first statehouse in Indianapolis was a Greek Revival building completed in 1835. However, by the 1860s, it had become overcrowded and structurally unsound. After significant debate, a new statehouse was planned. Designed by Edwin May and later overseen by Adolph Scherrer after May's death, the current Indiana Statehouse was constructed between 1880 and 1888. This Renaissance Revival building, constructed with materials native to Indiana, includes Indiana limestone and wood, and features a central dome and rotunda flanked by north and south wings.

Over the years, the statehouse has undergone several renovations, most notably in the 1940s and again in the 1980s, which restored much of its original grandeur. Today, the Indiana Statehouse remains the centerpiece of a 49.5-acre governmental campus in downtown Indianapolis, housing the offices of the Governor, the Indiana General Assembly, and the Indiana Supreme Court.

Wednesday, June 19, 2024

Arkansas State Capitol


The Arkansas State Capitol, located in Little Rock, has a rich history marked by its impressive architecture and significant role in the state's governance. Built to replace the Old State House, which had become inadequate for the state’s needs, the planning began in the late 19th century. The cornerstone was laid in 1899, and the building was designed by architect George R. Mann, who drew inspiration from the U.S. Capitol in Washington, D.C. Construction was completed in 1915, although it had been partially occupied and used since 1911.

The Capitol is notable for its Classical Revival style, featuring a grand dome and a symmetrical facade with a central portico supported by columns. The exterior is made of limestone, while the interior includes marble and granite from Vermont and Colorado. The building's dimensions are 400 feet long and 180 feet wide, with the dome rising to a height of 213 feet.

The construction faced several challenges, including funding issues and political disputes. The project was overseen by multiple architects and contractors over the years, leading to delays and changes in the original plans. Despite these difficulties, the Capitol was completed within budget at a cost of approximately $2.2 million.

Since its completion, the Arkansas State Capitol has been the seat of the state's government, housing the offices of the Governor, the General Assembly, and the Supreme Court of Arkansas. It has been the site of many important events in Arkansas's political history, including legislative sessions, inaugurations, and significant civil rights events.

Over the years, the Capitol has undergone several renovations to preserve its structural integrity and historical features. These efforts have included updating the mechanical systems, restoring the dome, and preserving the decorative interior elements.

Today, the Arkansas State Capitol is not only a functioning government building but also a public landmark. It is open for tours, allowing visitors to explore its historic chambers, the Governor's Reception Room, and the beautiful grounds, which feature various monuments and memorials. The Arkansas State Capitol stands as a symbol of the state's history and governance, reflecting both the architectural grandeur of its era and the dynamic political heritage of Arkansas.

Monday, June 17, 2024

First White House of the Confederacy


The First White House of the Confederacy, located in Montgomery, Alabama, has a rich and significant history. Built in 1835, the house exemplifies the Italianate architectural style and was originally a private residence near downtown Montgomery. Its prominent location made it a fitting choice for the executive residence of the Confederacy's leadership.

In February 1861, delegates from seceding Southern states gathered in Montgomery to form the Confederate States of America, and the city was chosen as the first capital of the Confederacy. On February 18, 1861, Jefferson Davis was inaugurated as the President of the Confederate States of America on the steps of the Alabama State Capitol. Shortly after his inauguration, Davis moved into the house with his wife, Varina, and their children. The house was leased to the Confederacy by its owner, Colonel Edmund Harrison, and served as the executive residence from February to May 1861.


During this period, the house was the center of Confederate government activities, where Davis and his administration made critical decisions regarding the organization and strategy of the Confederate war effort. In May 1861, the Confederate capital was relocated to Richmond, Virginia, to be closer to the primary theaters of war and to benefit from Virginia's resources and strategic position. The Davis family moved to Richmond, and the house in Montgomery ceased to function as the Confederate White House.


After the Civil War, the house returned to private ownership and underwent various modifications and uses over the years. By the early 20th century, there was a growing interest in preserving sites associated with the Confederacy, and efforts were made to restore the house to its historical appearance during the Davis family's occupancy. In 1921, the White House Association of Alabama acquired the property and began restoration efforts. The house was restored to its 1861 appearance and furnished with period pieces and artifacts related to the Confederate period and the Davis family.

Alabama State Capitol


The Alabama State Capitol, located in Montgomery, Alabama, is a historic and architectural landmark that has played a significant role in the state's history and the history of the United States. The first Alabama state capital was located in St. Stephens, followed by Huntsville, and then Cahaba. The capital was then moved to Tuscaloosa in 1826. Finally, in 1846, the state legislature decided to move the capital to Montgomery, largely due to its central location and access to river transportation.

The construction of the Alabama State Capitol building in Montgomery began in 1846 and was completed in 1847. The original building was designed by Stephen Decatur Button in the Greek Revival style, featuring a prominent dome and grand columns, symbolizing classical democratic ideals. However, a devastating fire in 1849 destroyed much of the original structure.

Following the fire, the state quickly rebuilt the Capitol, and by 1851, the new building was completed. The reconstruction was overseen by architect Barachias Holt, who maintained the Greek Revival style while making some modifications. Over the years, the Capitol building underwent several expansions and renovations to accommodate the growing needs of the state government. Significant additions were made in 1885 and 1906, and further expansions continued throughout the 20th century.


The Alabama State Capitol holds significant historical importance for several reasons. In February 1861, the Capitol served as the first capital of the Confederate States of America. It was here, on the front steps, that Jefferson Davis was inaugurated as the President of the Confederacy. The city of Montgomery was the Confederate capital for a few months before it was moved to Richmond, Virginia, later that year. The Capitol also played a pivotal role in the civil rights movement. In 1965, it was the endpoint of the Selma to Montgomery marches, led by Dr. Martin Luther King Jr. and other civil rights activists. These marches were crucial in the struggle for voting rights for African Americans and led to the passage of the Voting Rights Act of 1965.

The Capitol building is a fine example of Greek Revival architecture, featuring a portico with Corinthian columns, a central dome, and a grand staircase. Inside, the rotunda is adorned with a beautiful domed ceiling and historical murals. The building houses the Alabama State Legislature, the Governor's office, and other key government offices.


The Alabama State Capitol was designated a National Historic Landmark in 1960, recognizing its architectural significance and its role in American history. Efforts have been made to preserve and restore the building, ensuring that it remains a functioning government facility and a historic site. Today, the Alabama State Capitol continues to serve as the seat of the state government. It is open to the public for tours, allowing visitors to explore its historical and architectural features and learn about its significant role in the history of Alabama and the United States. The Capitol grounds also feature various monuments and memorials that commemorate important figures and events in the state's history.

The Alabama State Capitol stands as a testament to the state's rich and complex history, embodying its political, cultural, and social evolution over the past two centuries.

Capital Park


The history of Alabama's capital at Tuscaloosa begins in 1826 when the state government moved there from Cahaba, the first state capital. Tuscaloosa served as the capital of Alabama until 1846. During this period, a grand Greek Revival-style capitol building was constructed to house the state government. This building became a symbol of Alabama's growth and political development.


In 1846, the state capital was relocated to Montgomery, where it remains to this day. The Tuscaloosa capitol building continued to be used for various purposes until it was destroyed by fire in 1923. The ruins of the building are preserved in what is now known as Capital Park, serving as a historical marker and a reminder of Tuscaloosa's role in Alabama's early statehood.


The remnants of the original structure, including foundations and some columns, provide insight into the architectural style of the early 19th century. Informational plaques throughout the park explain the historical significance of the site, ensuring that the legacy of Alabama's early state capital is not forgotten.